
717 W Junior Terrace , Unit 1 Chicago, IL 60613
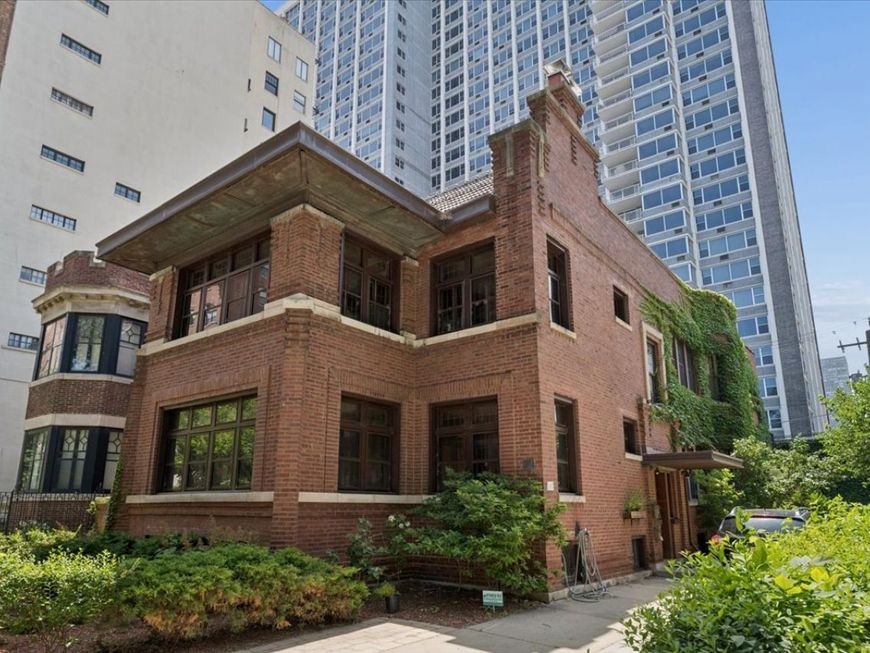
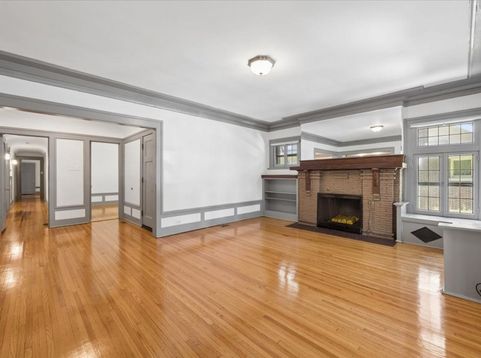
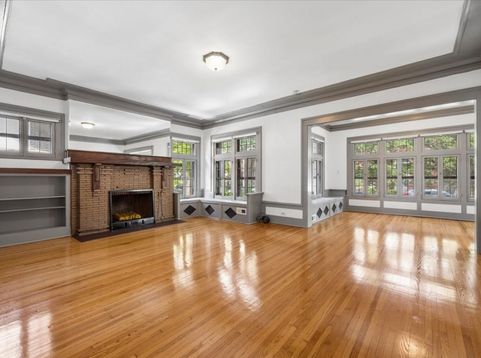
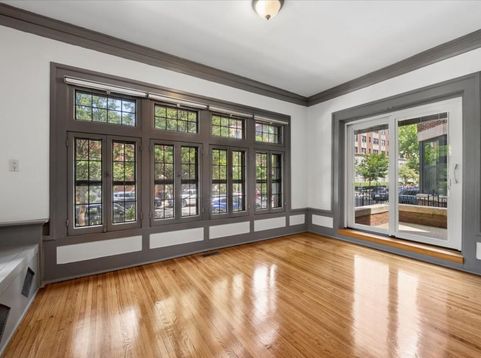
This residence is an architectural masterpiece, inspired by the timeless elegance of the Chicago Prairie style. Boasting an expansive 2,500 square feet, this rare 10-room (3bed/2bath with Den) apartment is adorned with exquisite details throughout. Highlights include two distinguished fireplaces-one wood-burning and the other a newly installed ventless gas fireplace-beautiful hardwood floors, an intricately designed alcove ceiling in the dining room, a modern kitchen with brand-new cabinets, quartz countertops, and a walk-in pantry complemented by a work or study nook. Additional amenities include in-unit laundry facilities, a private patio, and a pet-friendly policy (limit of two). The rental includes one exterior parking space and is meticulously managed by the owner-occupant. Situated mere steps from convenient transportation to the Loop, a highly rated magnet school, fitness center, park, serene lakefront, and Lake Shore Drive, this location offers unparalleled accessibility. Key details: - The owner prefers a three-year lease - Renter's insurance required - Smoking is strictly prohibited - Non-refundable move-in fee: $800 - CISI credit and background check: $79 | 48-hour notice is required for showings | Available - NOW

Baird & Warner Rina Yaghya Agent Cell: 773.807.5938 Email
Property Details
Feature Descriptions
Room Information
Schools
Disclaimer: The accuracy of all information regardless of source, including but not limited to square footage and lot size, is deemed reliable but not guaranteed nor warranted and should be personally verified through personal inspection by and/or with the appropriate professionals.
Location
See details and scored characteristics about this location.



Listing Office: Compass
Listing Office Phone: 312-319-1168

Member Participants (and their affiliated licensees, if applicable) shall indicate on their websites that IDX information is provided exclusively for consumers’ personal non-commercial use, that it may not be used for any purpose other than to identify prospective properties consumers may be interested in purchasing, that the data is deemed reliable but is not guaranteed by MLS GRID, and that the use of the MLS GRID Data may be subject to an end user license agreement prescribed by the Member Participant’s applicable MLS if any and as amended from time to time. MLS GRID may, at its discretion, require use of other disclaimers as necessary to protect Member Participant, and/or their MLS from liability.
Based on information submitted to the MLS GRID. All data is obtained from various sources and may not have been verified by broker or MLS GRID. Supplied Open House Information is subject to change without notice. All information should be independently reviewed and verified for accuracy. Properties may or may not be listed by the office/agent presenting the information.
Select a format below, new window will open and will prompt you to print.