
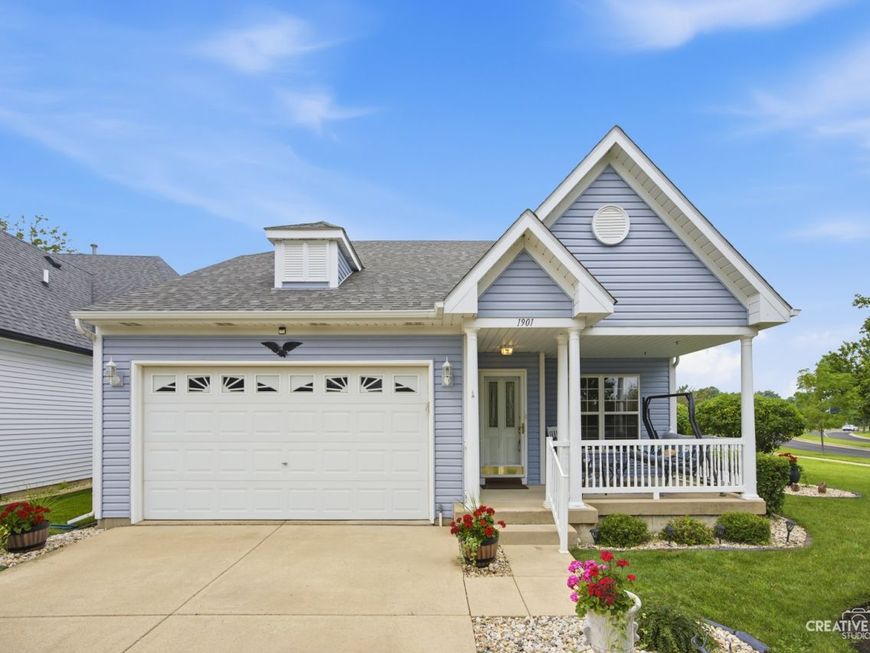
1901 Lakeside Drive Montgomery, IL 60538
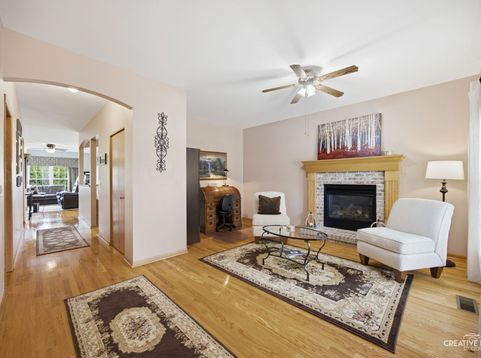
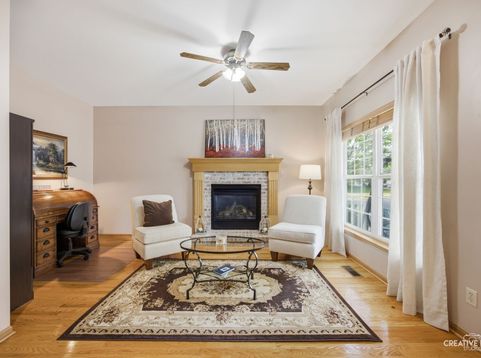
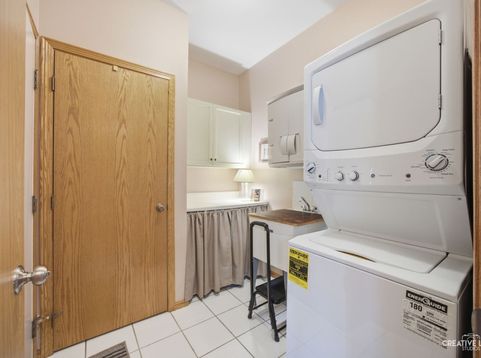
Welcome home to this beautifully appointed 2-bedroom residence, perfectly designed for comfortable everyday living and effortless entertaining in a desirable senior-friendly, maintenance-free community. Rich hardwood floors flow throughout the main living areas, adding warmth and timeless elegance. The well-appointed kitchen features stainless steel appliances, granite countertops, abundant cabinetry, recessed lighting, and a bright eat-in breakfast area. A separate formal dining room is ideal for hosting family dinners and special occasions, while the formal living room offers an inviting space to relax or entertain. Adjacent to the versatile office/flex room, the oversized family room serves as the heart of the home, showcasing gleaming hardwood floors, a cozy fireplace, and stunning views of the tranquil pond. Expansive windows throughout fill the home with natural light, creating a bright and airy atmosphere. Retreat to the spacious primary suite featuring peaceful pond views, a generous walk-in closet, and a private ensuite bath complete with a walk-in shower and ceramic tile flooring. A comfortable second bedroom offers ample space for family or guests. The full unfinished basement provides exceptional storage and endless potential for future living space, whether you envision a recreation room, workshop, or home gym. Additional peace of mind comes with a roof less than 10 years old and brand-new heating and air conditioning systems.

Baird & Warner Rina Yaghya Agent Cell: 773.807.5938 Email
Property Details
Feature Descriptions
Room Information
Schools
Disclaimer: The accuracy of all information regardless of source, including but not limited to square footage and lot size, is deemed reliable but not guaranteed nor warranted and should be personally verified through personal inspection by and/or with the appropriate professionals.
Location
See details and scored characteristics about this location.



Listing Office: Legacy Properties, A Sarah Leonard Company, LLC
Listing Office Phone: 224-999-9100

Member Participants (and their affiliated licensees, if applicable) shall indicate on their websites that IDX information is provided exclusively for consumers’ personal non-commercial use, that it may not be used for any purpose other than to identify prospective properties consumers may be interested in purchasing, that the data is deemed reliable but is not guaranteed by MLS GRID, and that the use of the MLS GRID Data may be subject to an end user license agreement prescribed by the Member Participant’s applicable MLS if any and as amended from time to time. MLS GRID may, at its discretion, require use of other disclaimers as necessary to protect Member Participant, and/or their MLS from liability.
Based on information submitted to the MLS GRID. All data is obtained from various sources and may not have been verified by broker or MLS GRID. Supplied Open House Information is subject to change without notice. All information should be independently reviewed and verified for accuracy. Properties may or may not be listed by the office/agent presenting the information.
Select a format below, new window will open and will prompt you to print.